The layout of your living room affects how you feel living in it, not only how it photographs. The way you arrange the seating, the amount of space you leave for movement, and the positioning of your sofa relative to other furniture can either make your room feel generous and calm or cramped and improvised.

The most useful lounge room ideas begin with the room itself, then work outward to the furniture. Get the living room layout right, and everything after it has a solid foundation. This guide gathers together the living room layout ideas that make the biggest impact.

How Do You Plan a Lounge Room Layout?

Start with a focal point, then arrange everything else to support it.

  • Choose the focal point first, be it a fireplace, a view, the television or a statement piece.
  • Anchor seating around it, leaving roughly one metre of clearance to move.
  • Choose the size of the coffee table and rug in relation to the sofa, not the room.
  • Use rugs and lighting to define open-plan zones.

Choose Your Focal Point First

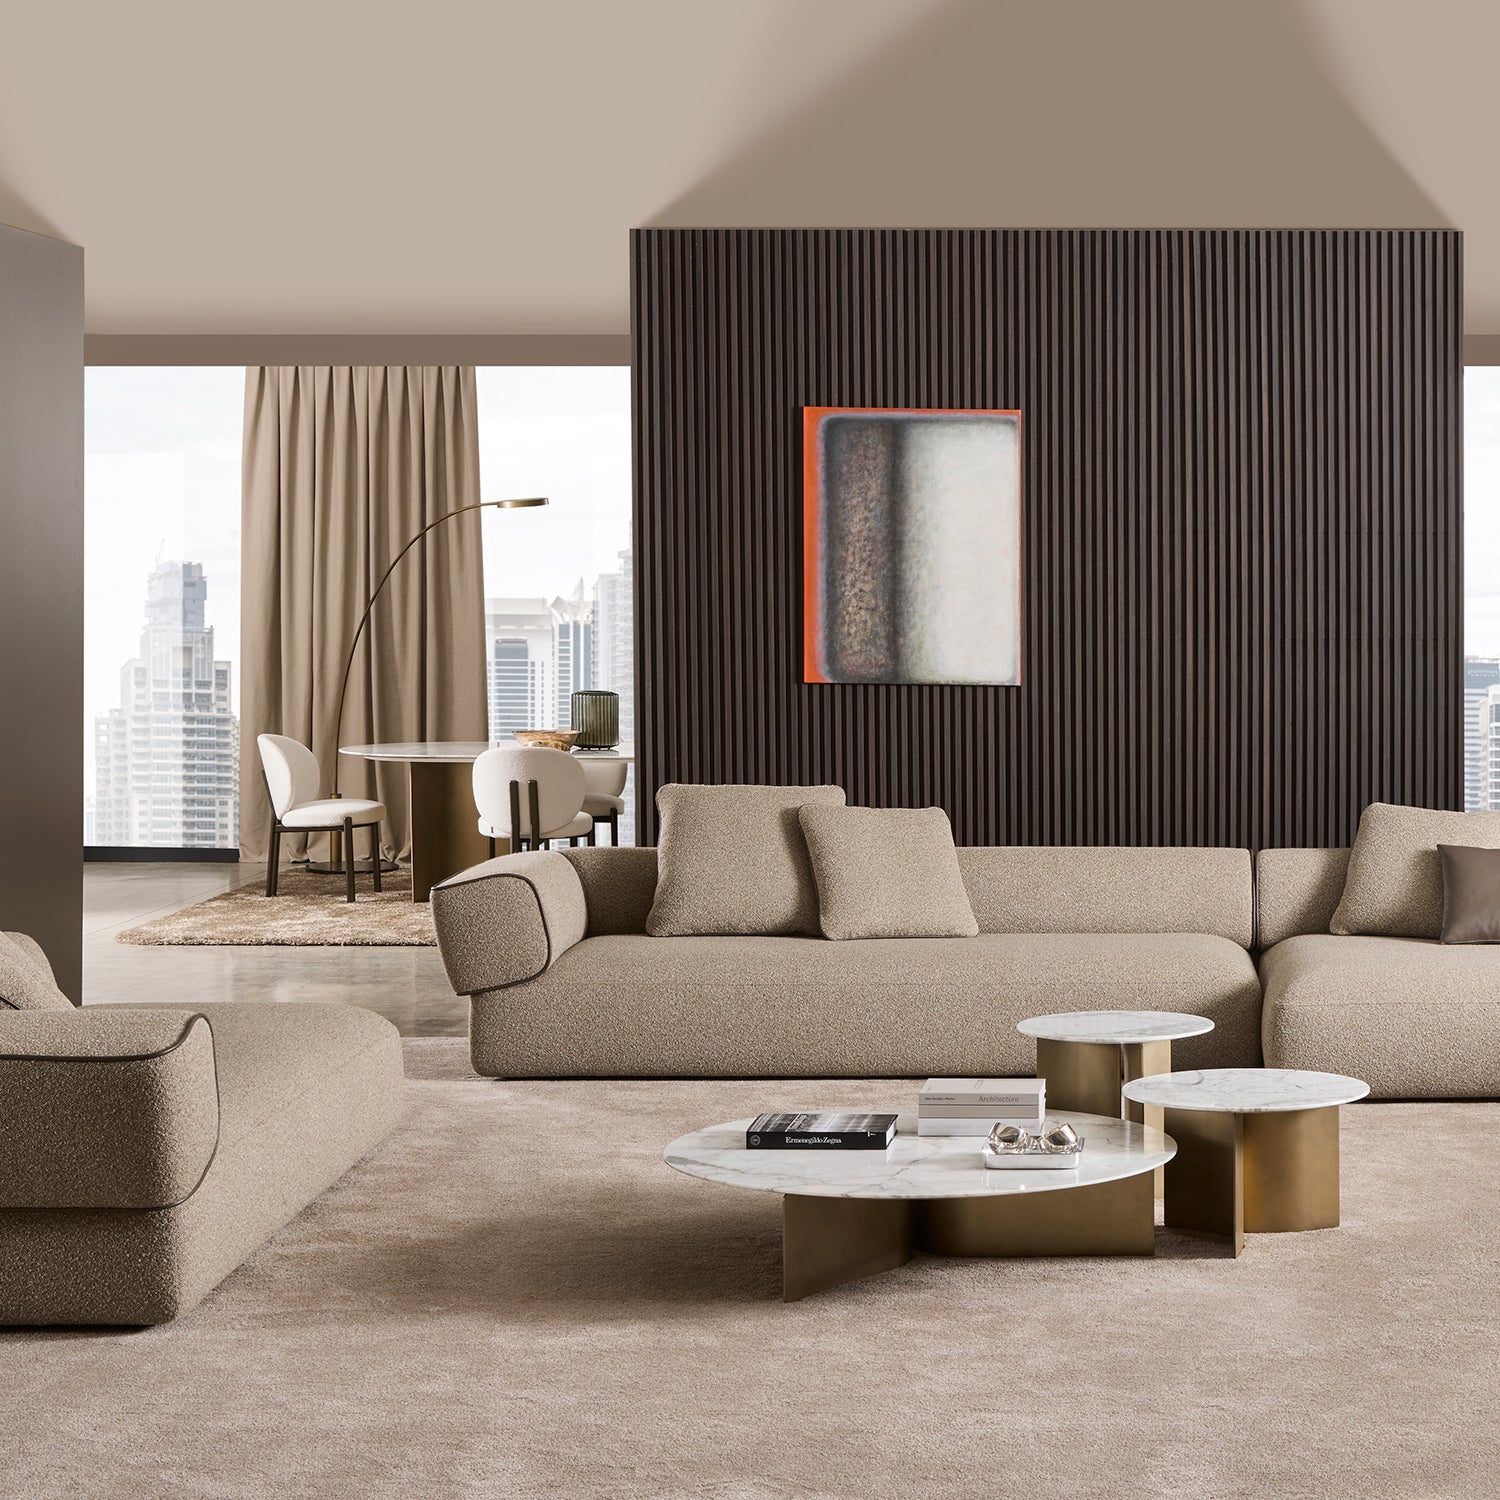
Every well-considered room has a natural anchor that draws the eye as you enter, so first decide what yours is. It may be a fireplace, a window framing a view, the television or a statement piece such as an artwork or a sculptural sofa. With the anchor chosen, arrange seating to support it. Face the main sofa toward it, angle secondary seating inward and avoid setting two competing features on opposite walls.

Plan the Room Around Your Sofa, Not Around a Grid

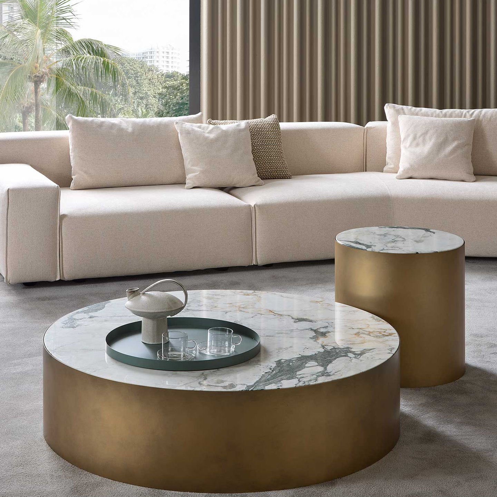
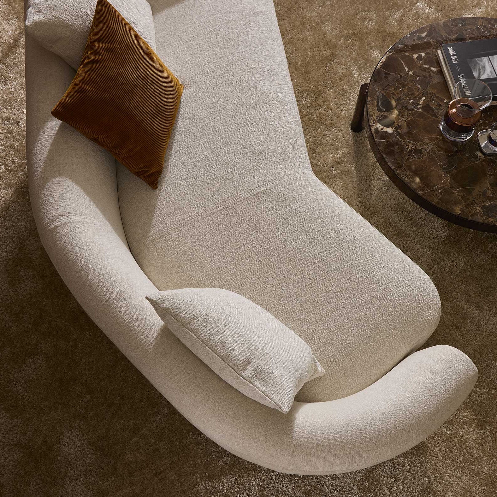
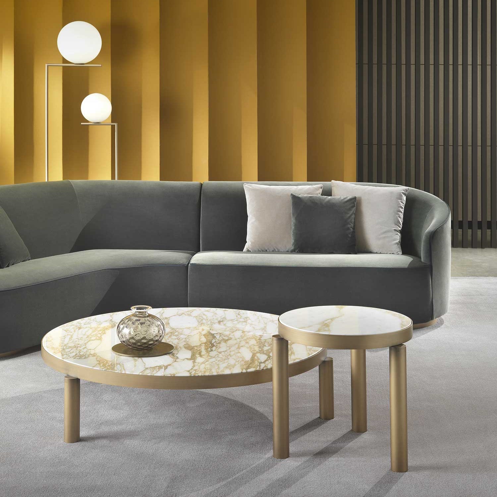
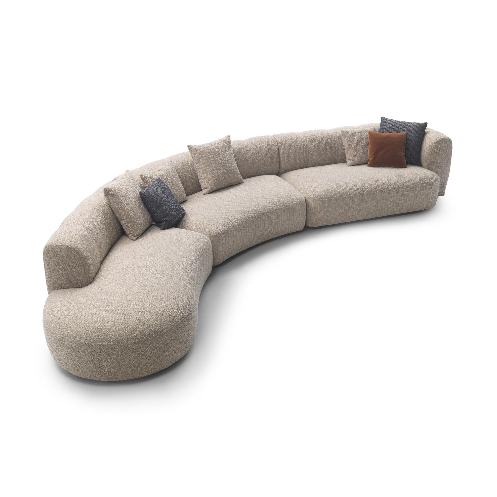
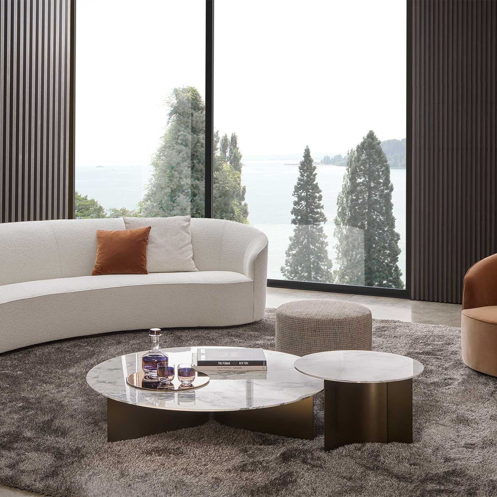
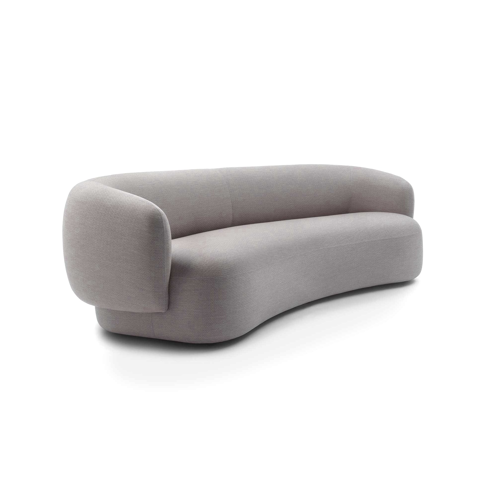
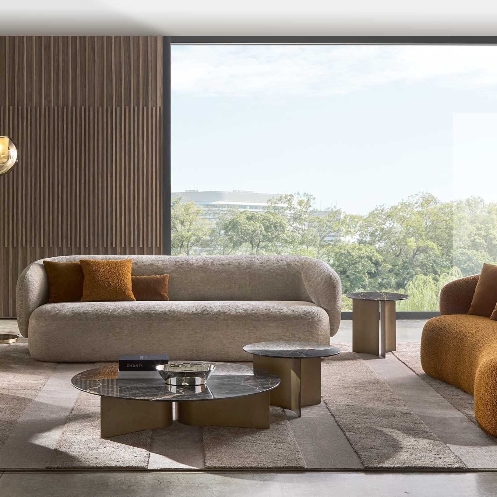
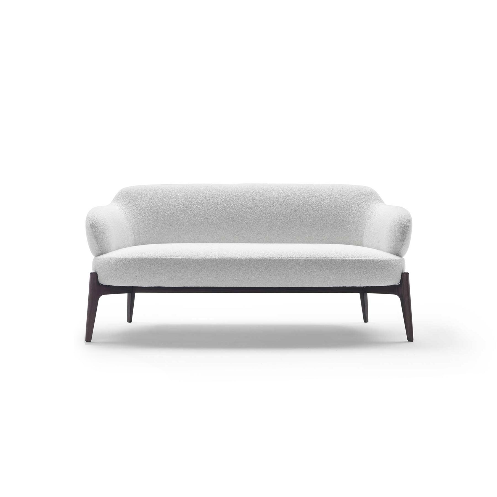
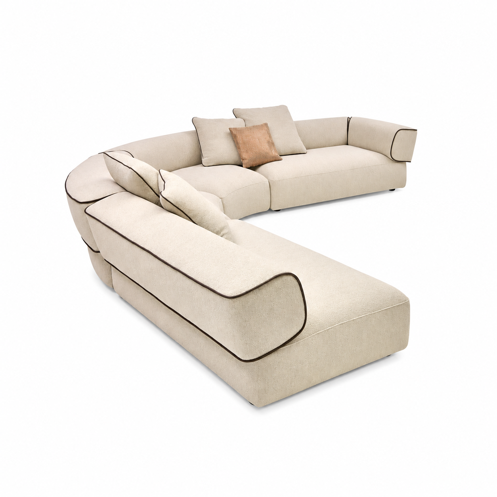
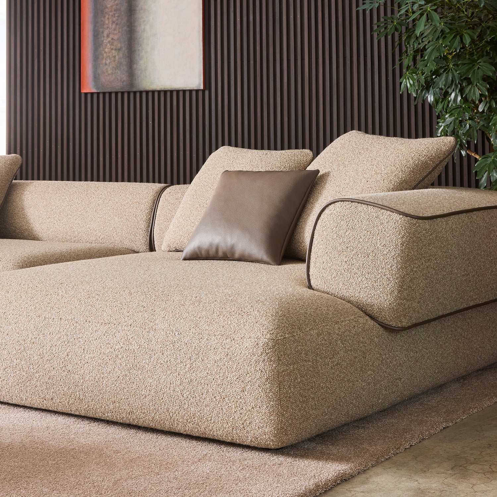
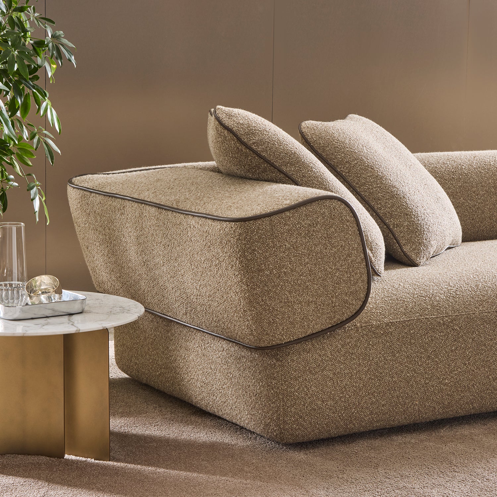
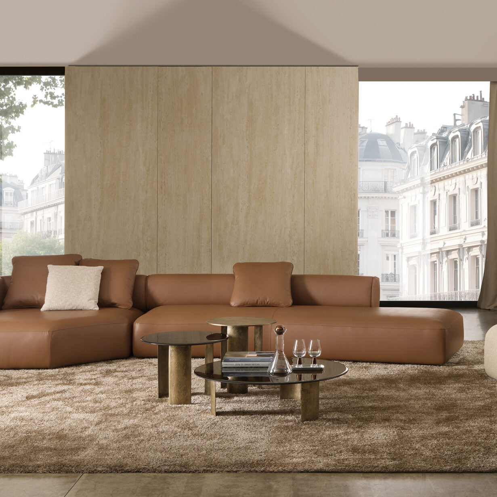
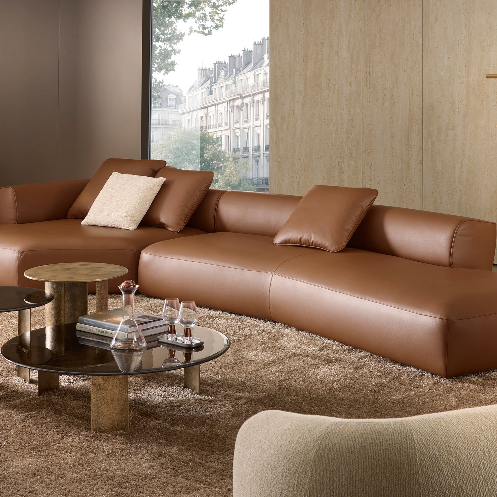
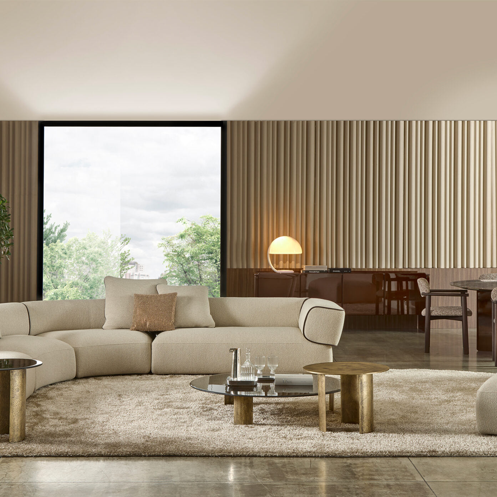
With a made-to-order or modular sofa, the usual sequence reverses. Rather than squeezing a sofa into a fixed plan, the sofa comes first. Its scale, configuration (two-seater, L-shape, U-shape or modular) and upholstery are the starting point of your room plan. Then use the scale of your sofa to select the proportionally sized coffee table, rug and console to go with it.

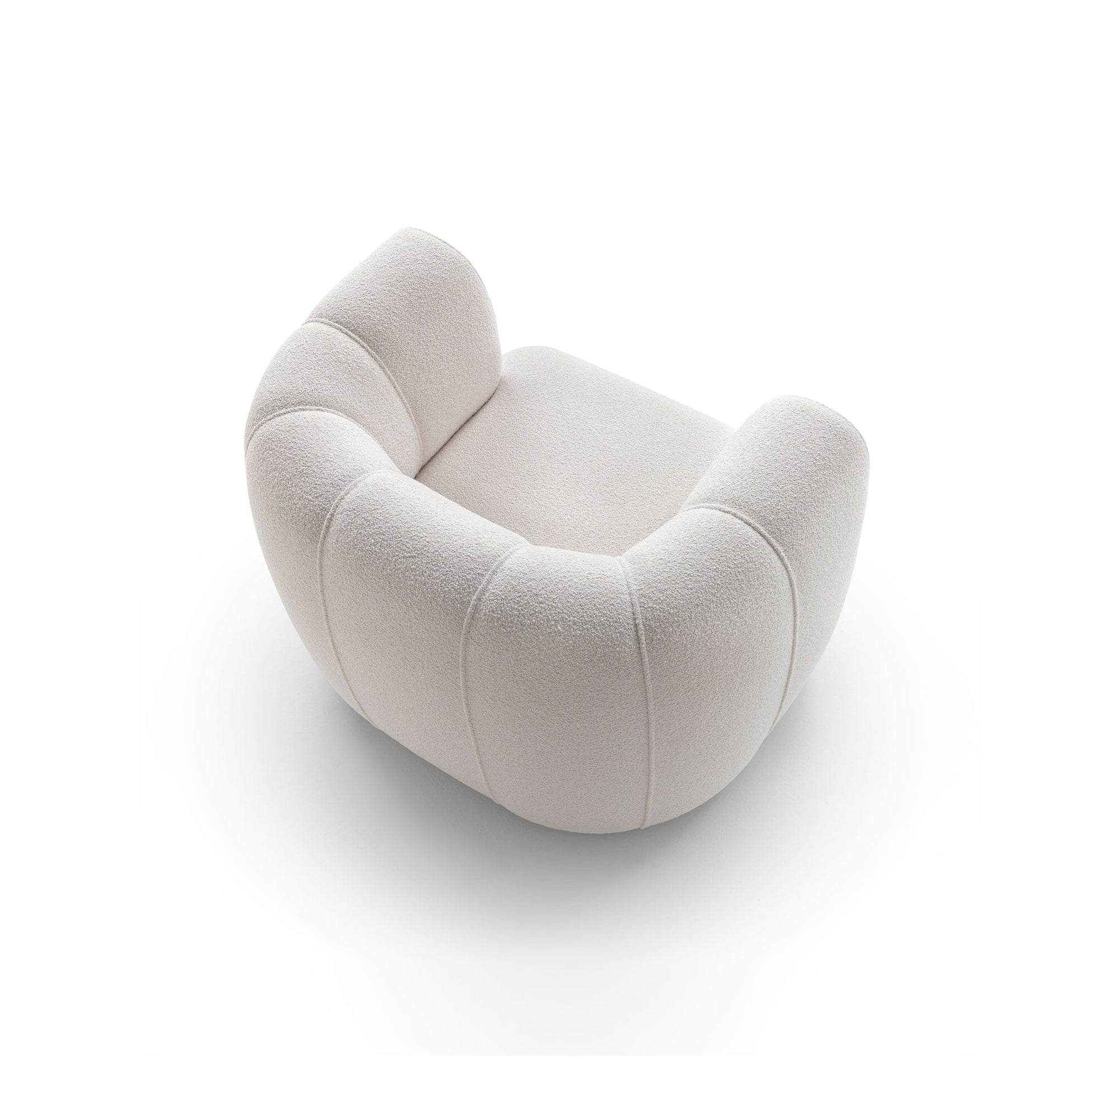
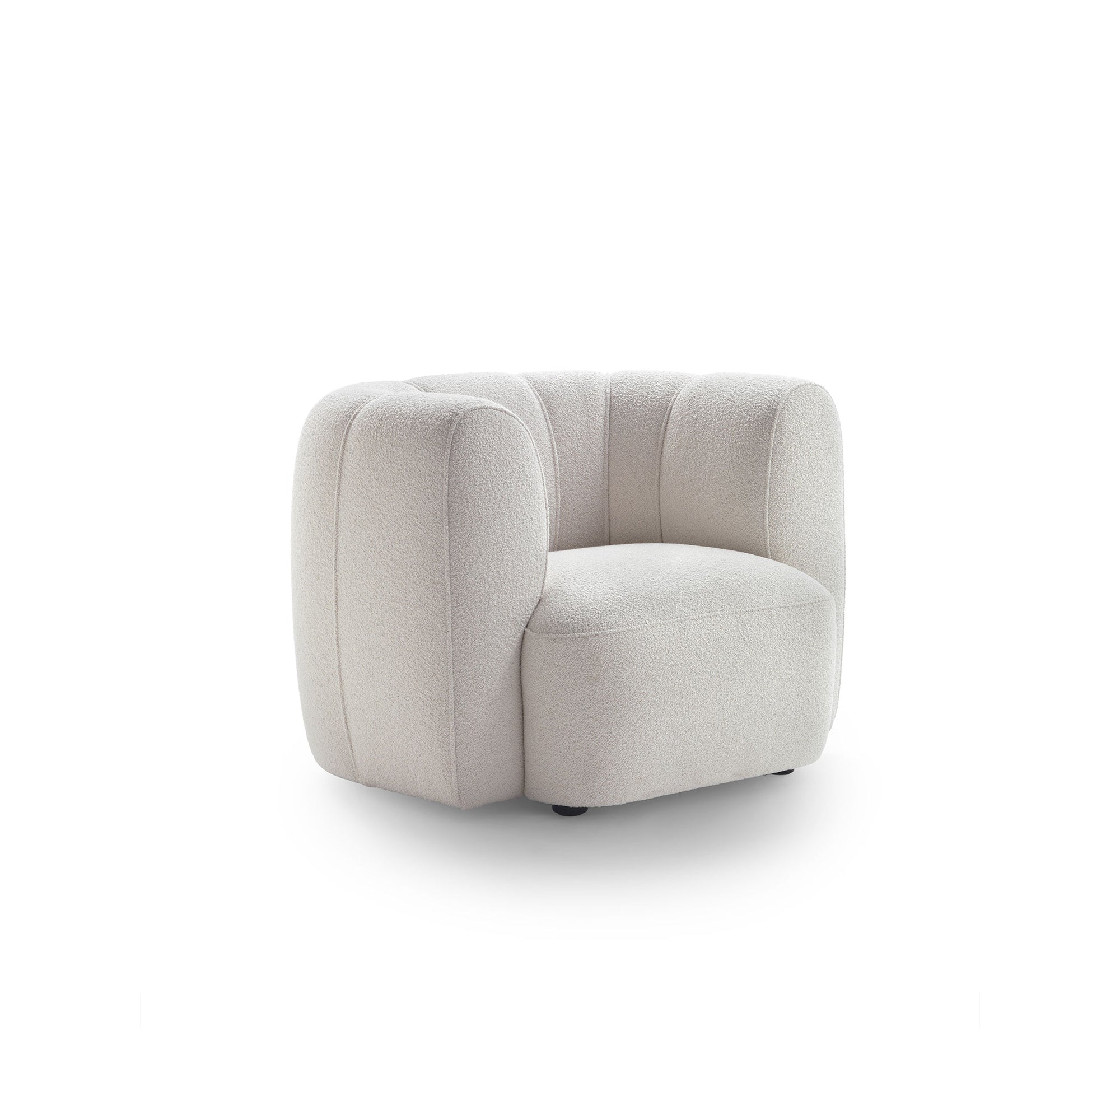
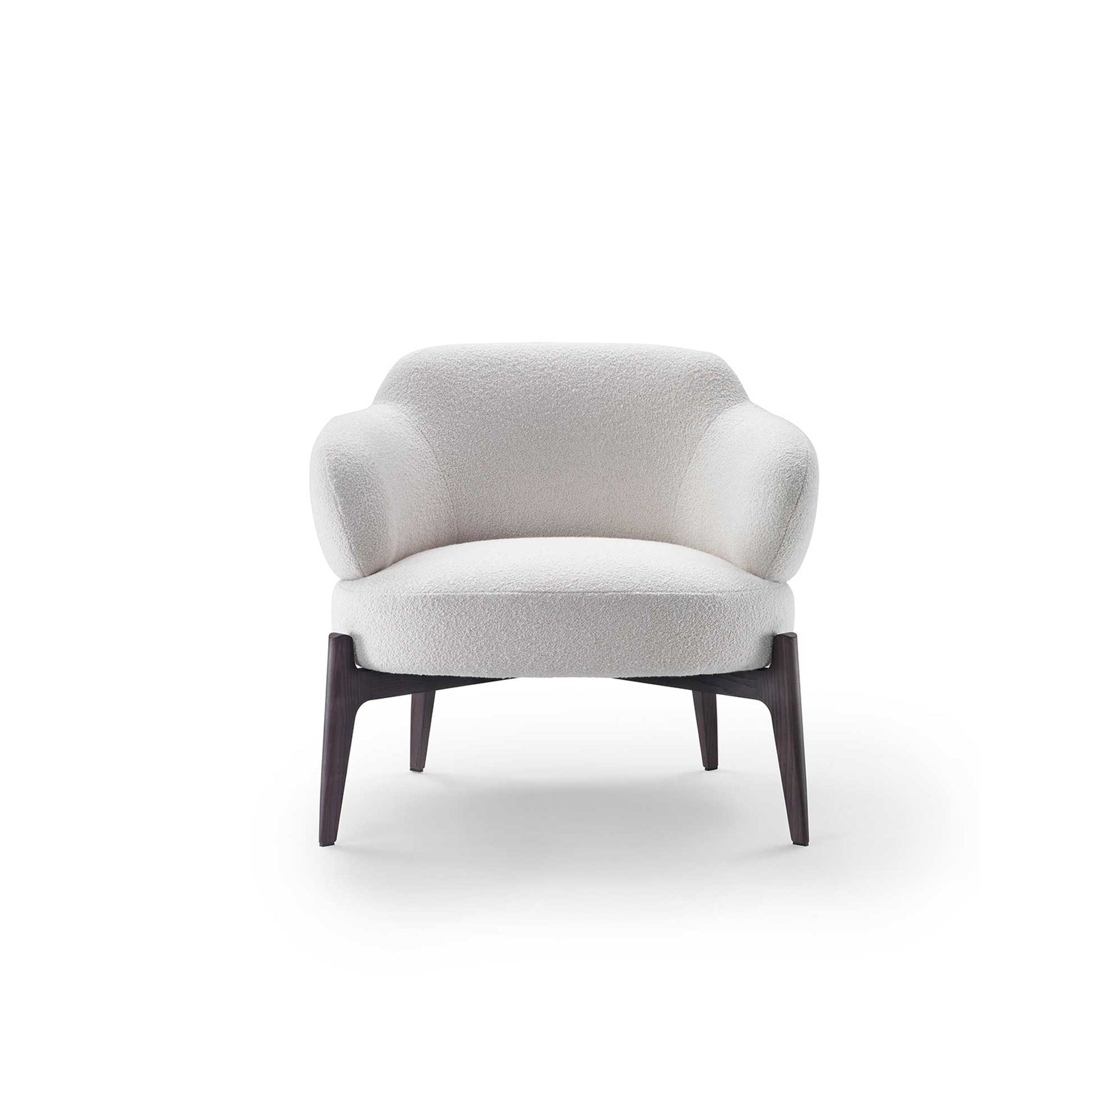
This is why the sofa deserves early attention. Sovereign's Italian sofa collections come in many configurations, leathers and fabrics, so the piece can anchor the room instead of being fitted in as an afterthought.

Lounge Room Ideas: How to Plan a Living Room Layout That Feels Considered

Clearances and Traffic Flow: How Much Space to Leave

Comfortable movement separates a styled room from a liveable one. As a working guide, leave about one metre of clearance around major pieces so people can pass easily, and keep doorways and the main routes through the room clear of large furniture. Much of knowing how to arrange living room furniture comes down to subtraction, leaving deliberate gaps so the room can ‘breathe’.

Sizing the Coffee Table and Rug to Your Sofa

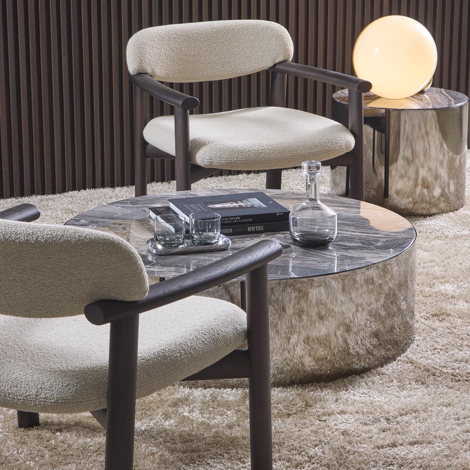
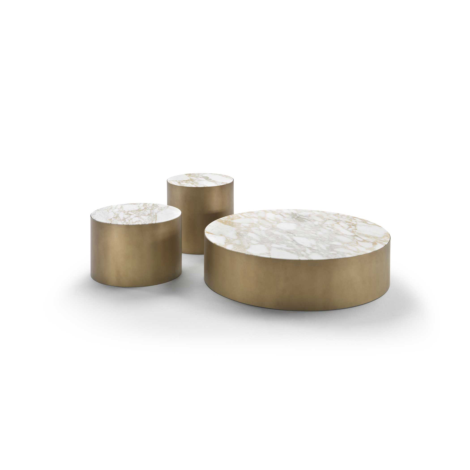
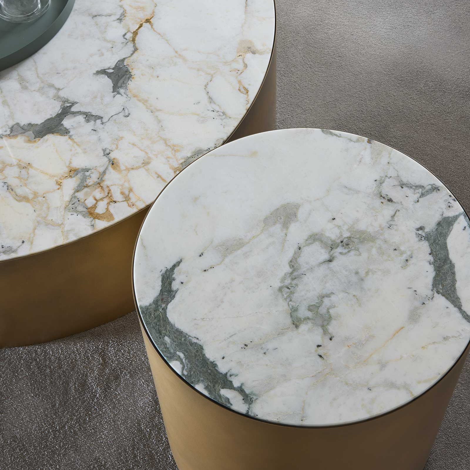
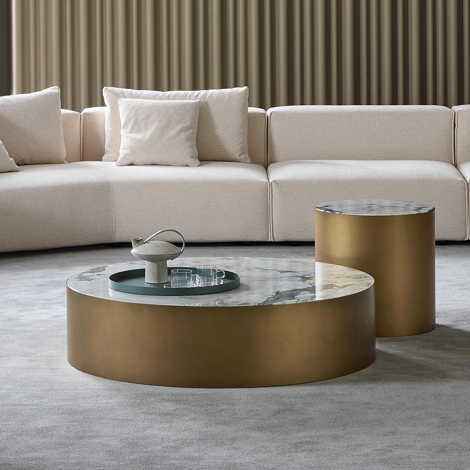
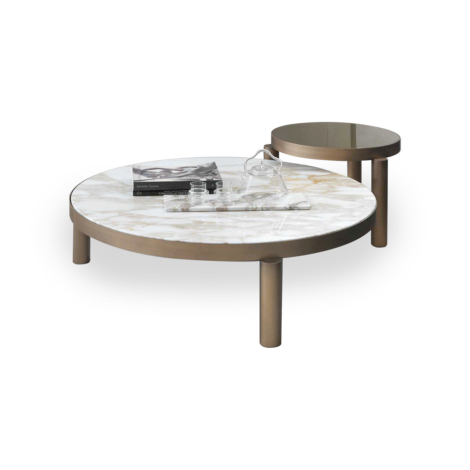
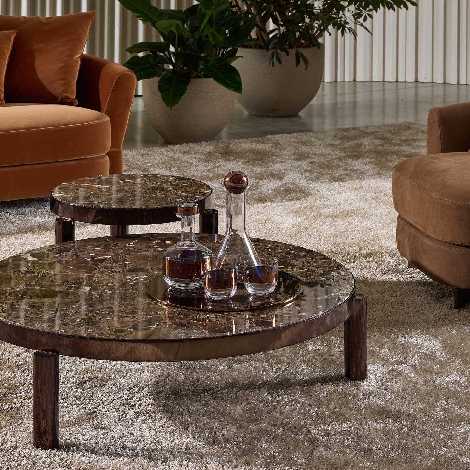
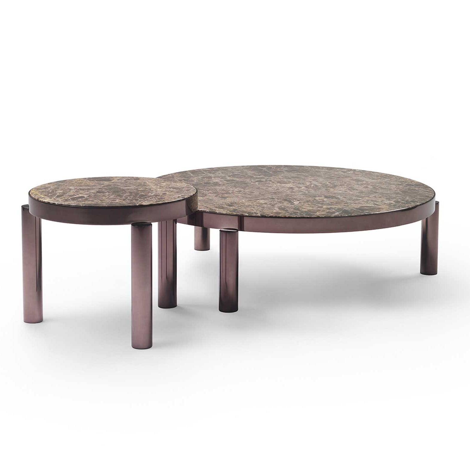
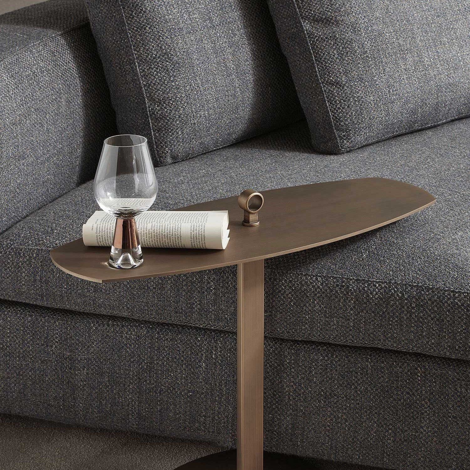
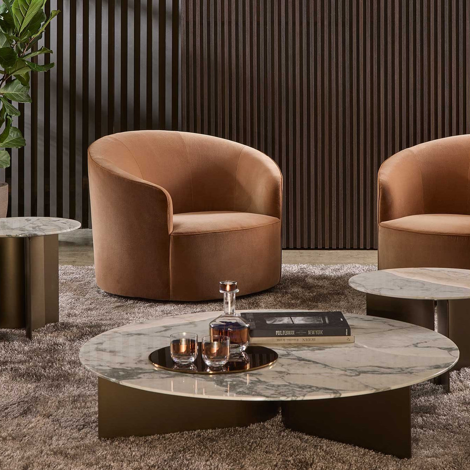
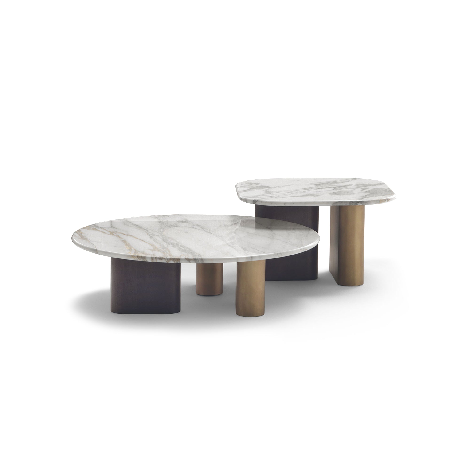
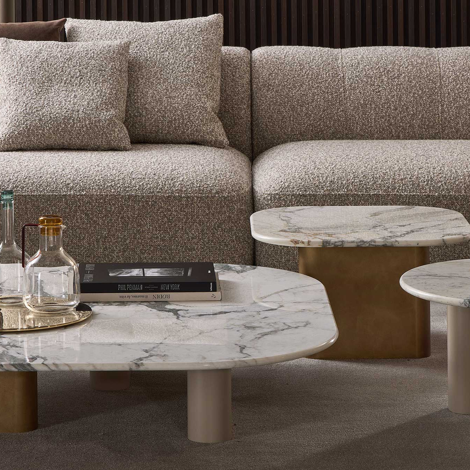
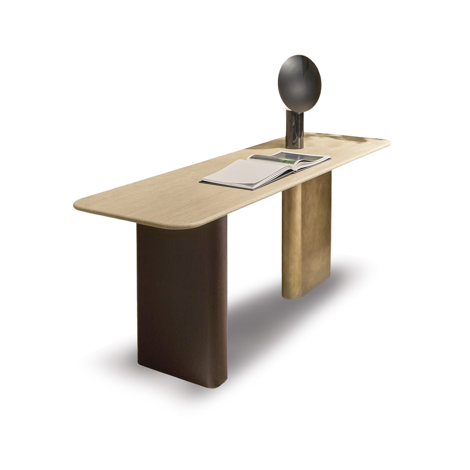
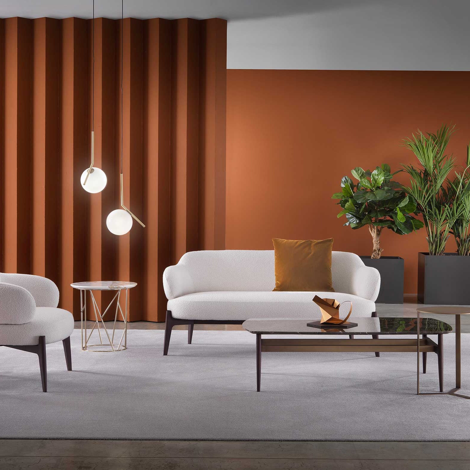
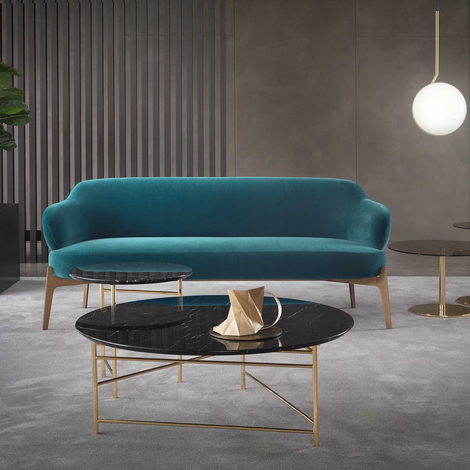
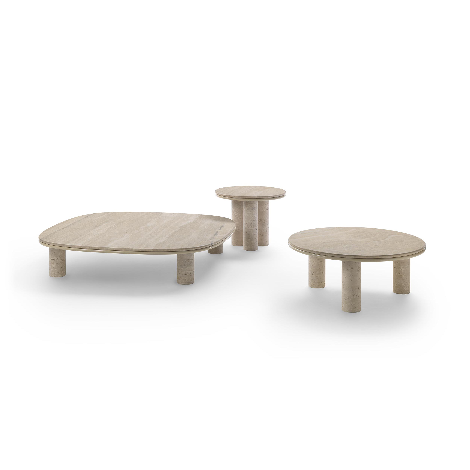
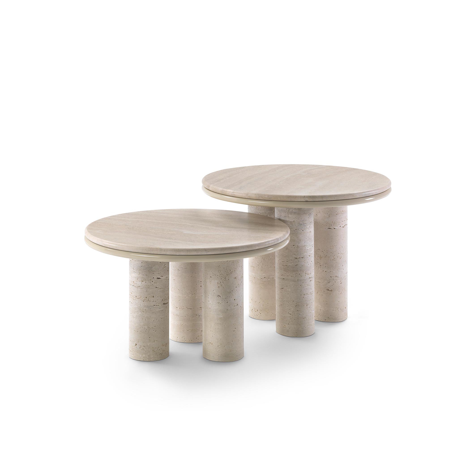
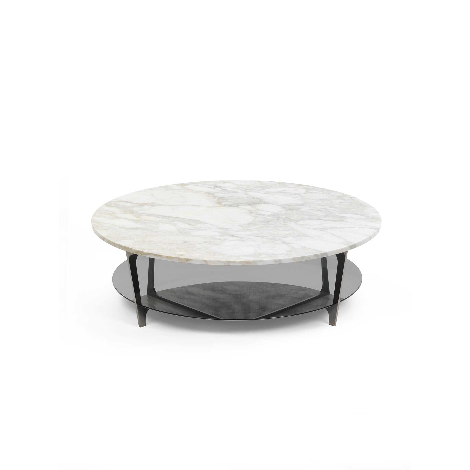
A coffee table should relate to the sofa rather than the room. Aim for a height with or just below the seat cushions, a length about two-thirds of the sofa, and a comfortable reach from your sitting position. Choose a large enough rug so all front legs rest on it. Oversized rugs look better than smaller ones. A well-judged living room furniture layout depends on good proportions. Sovereign's coffee and side tables come in round, square and rectangular profiles and several sizes to match the scale and shape of most sofas.

Creating Zones in Open-Plan and Larger Living Rooms

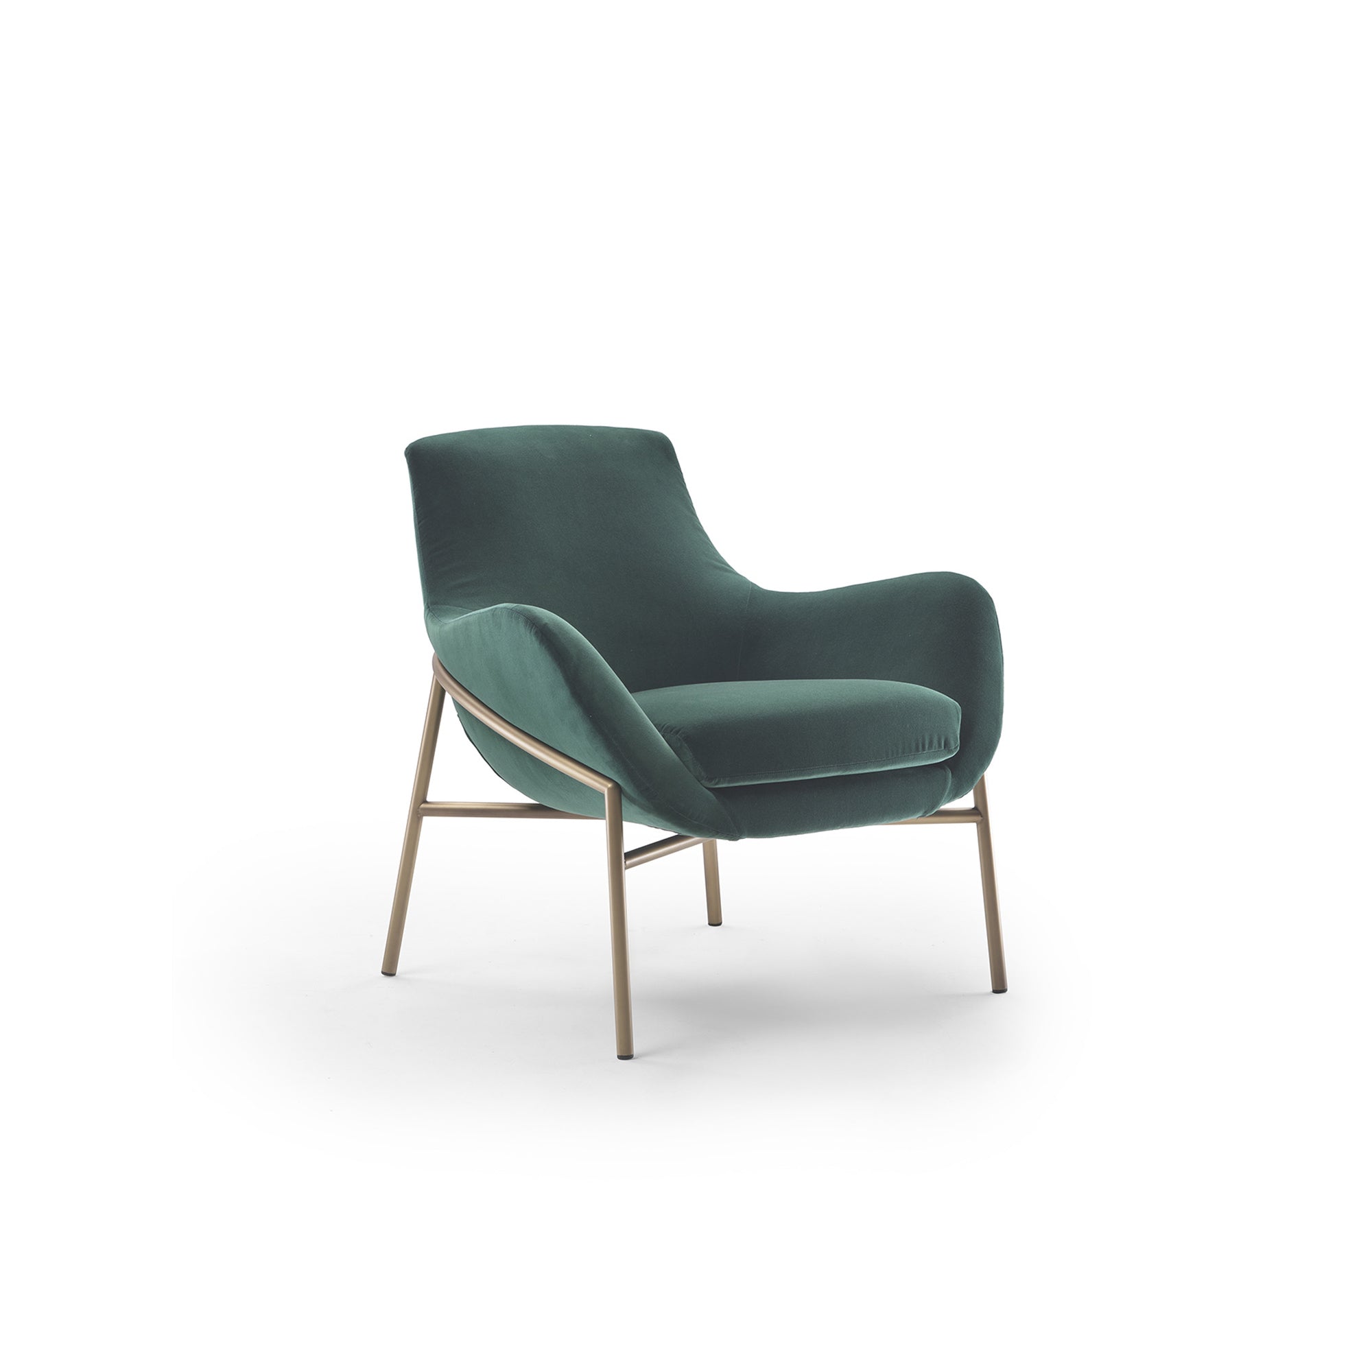
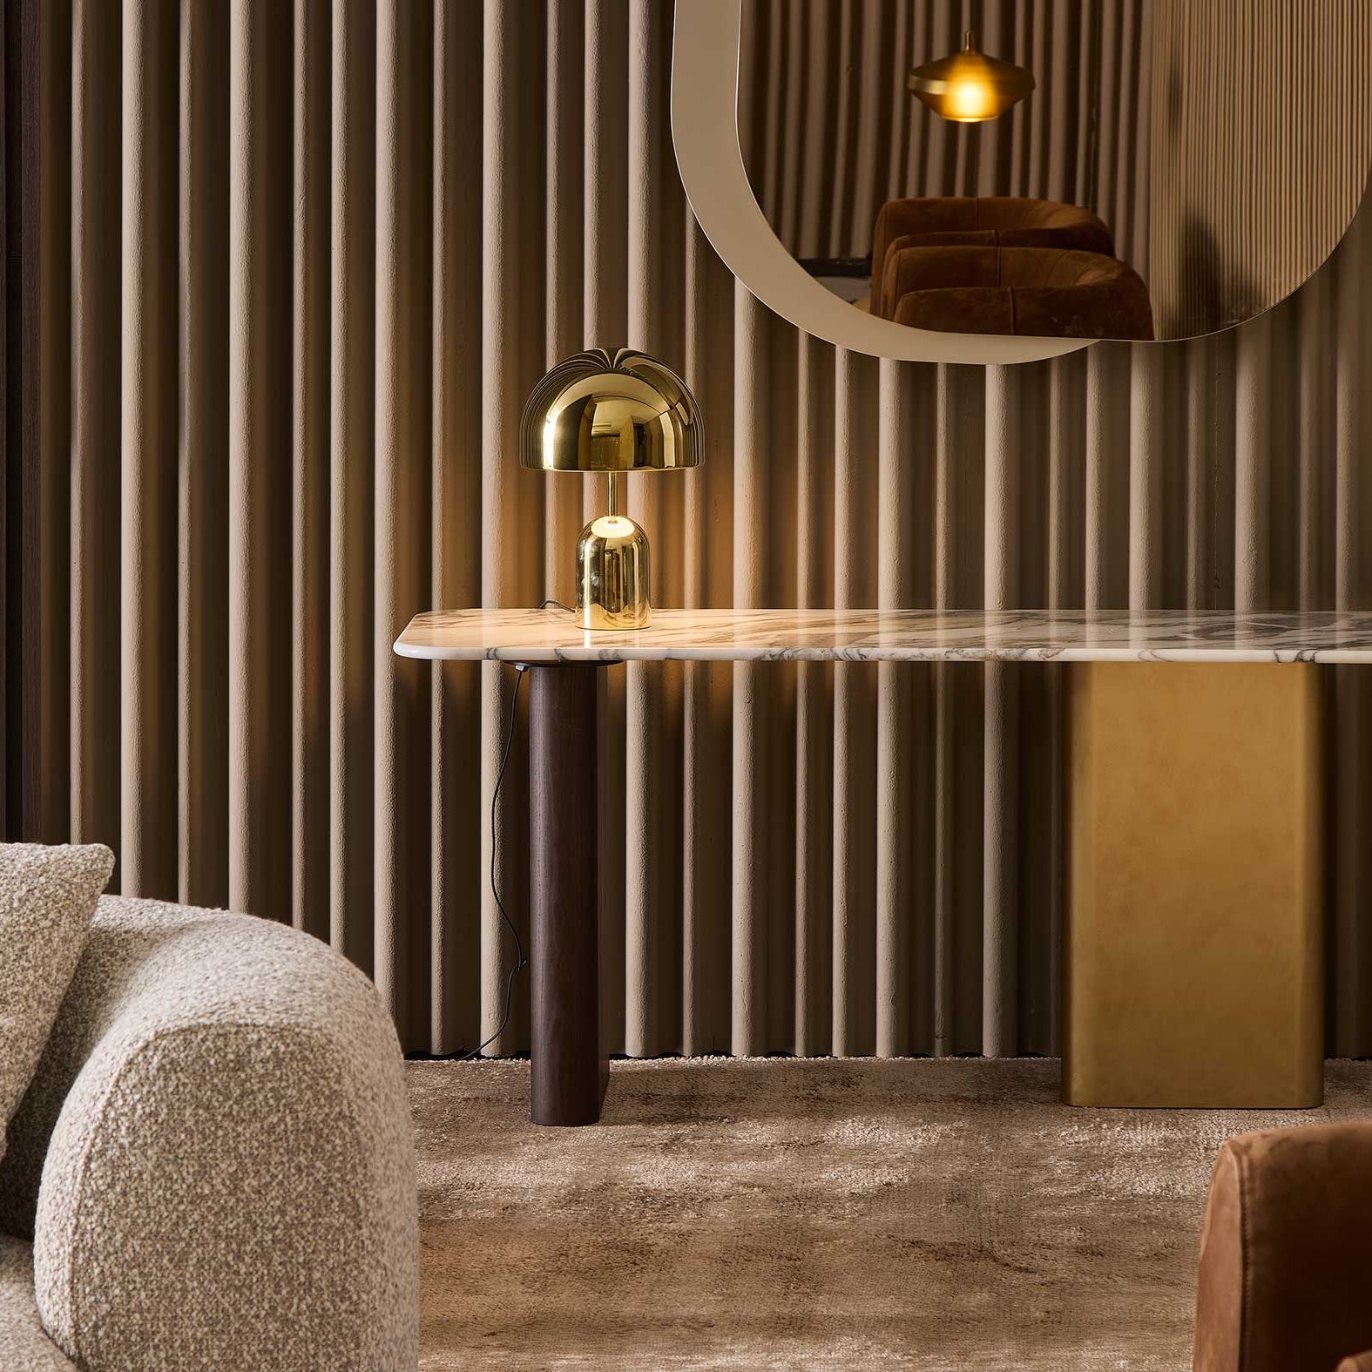
In an open-plan living, dining and kitchen space, the task is to define areas without the need for walls. A well-planned open-plan living room layout uses rugs to ground each zone, lighting to mark it (a pendant over the dining table, lamps around the sofa) and furniture groupings that face inward. In a larger room, you can create more than one conversation area, such as a main sofa grouping with a pair of chairs by a window. For the dining area, our dining room table ideas cover sizing and clearances in more detail.

Small Lounge Room Layouts: Floating vs Against-the-Wall Furniture

In a compact room, your main decision is between floating furniture or pushing it to the walls. Floating a sofa with a console behind it creates a more considered look and improves flow, while pushing furniture against the walls maximises your floor space. For small living rooms, building upward with wall-mounted shelves and narrow storage keeps the floor clear. The same principle applies to compact bedrooms. See our bedroom layout ideas for more inspiration.

What Changes When You're Furnishing with Made-to-Order or Imported Pieces

Custom and imported furniture require planning, as made-to-order sofas can't be swapped last-minute. Configuration, scale, fabric and layout must be confirmed before ordering, unlike off-the-shelf furniture, which can be adjusted post-delivery. Imported pieces require weeks of lead time, so you will need to make layout decisions early. Sovereign offers in-showroom measurement. Book a consultation to confirm the dimensions in advance.

When to Bring In an Interior Designer for Your Living Room

Some rooms are easy to plan. Others benefit from a professional eye. Consider design help for an open-plan space combining living, dining and kitchen zones, when furnishing several rooms at once, or for rooms with an awkward footprint. Sovereign's complimentary in-store design consultation caters for situations like these. For larger luxury living room design projects, it can extend to on-site visits, scaled drawings and 2D and 3D mock-ups, so you can see the layout before committing to it.

Lounge Room Ideas: How to Plan a Living Room Layout That Feels Considered

Common Lounge Room Layout Mistakes to Avoid

Some errors happen frequently enough to take note of, including:

  • An undersized rug that leaves furniture floating on bare floor and gives the impression of shrinking the room.
  • A coffee table of the incorrect scale for the sofa (too low, too tall or too small to reach).
  • Blocked pathways, where a sofa or chair sits across the natural route through the room.

Mismatched furniture scale in open-plan spaces, so pieces appear unrelated rather than being part of one composition.

Shop Lounge Furniture at Sovereign Interiors

Three steps turn ideas into a finished room. First, measure the space and mark doorways, windows and power points before choosing anything. Second, choose the anchor piece, your sofa or sectional, and let the rest follow. Third, book a showroom visit or design consultation to finalise the configuration and confirm current lead times.

When you're ready, explore our living room collection or book a consultation, and we'll help plan a layout suited to your room with pieces you love.

Shop Lounge Room Furniture Visit a Showroom